
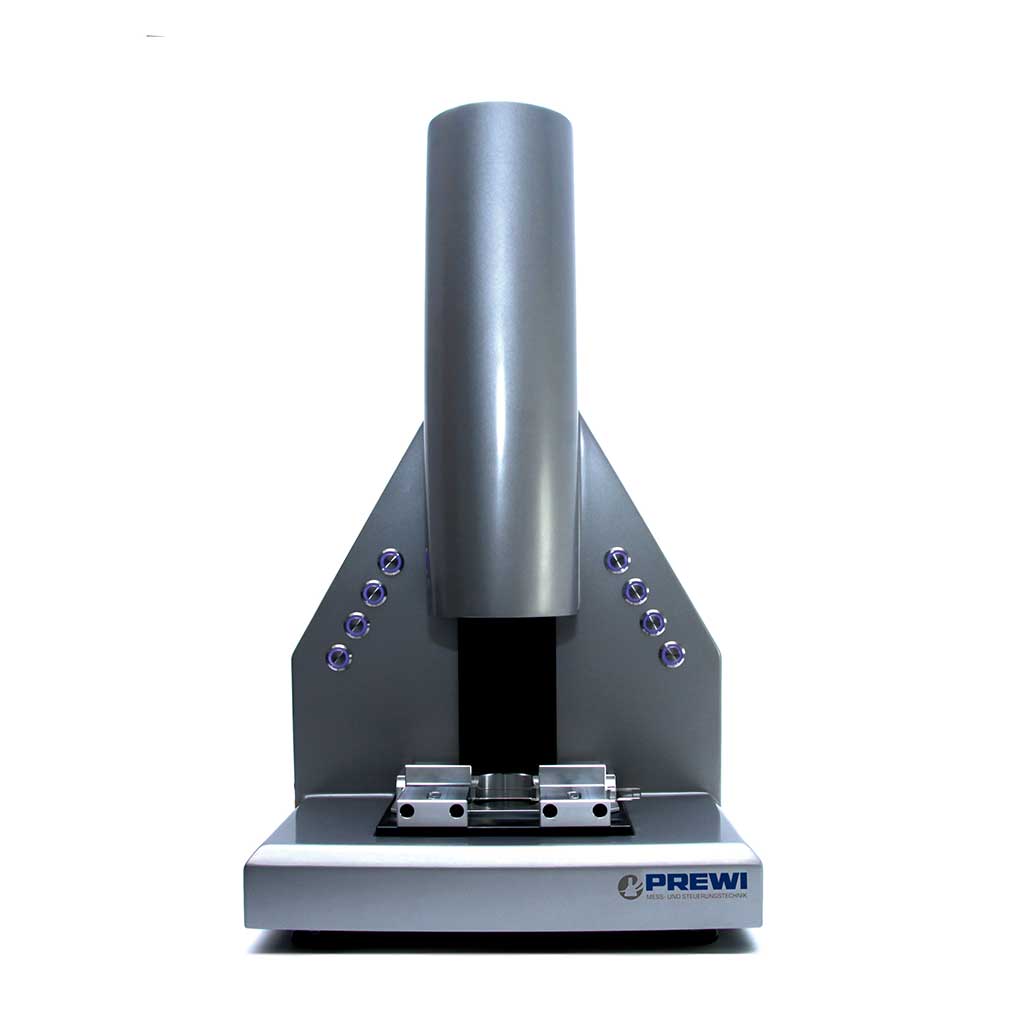
KMS Measuring System
Digital Profile Measurement Directly in Production
KMS is PREWI’s digital measuring system for precise profile measurement directly at the profiling line. It enables fast and reliable quality control in the production environment and helps identify deviations at an early stage.
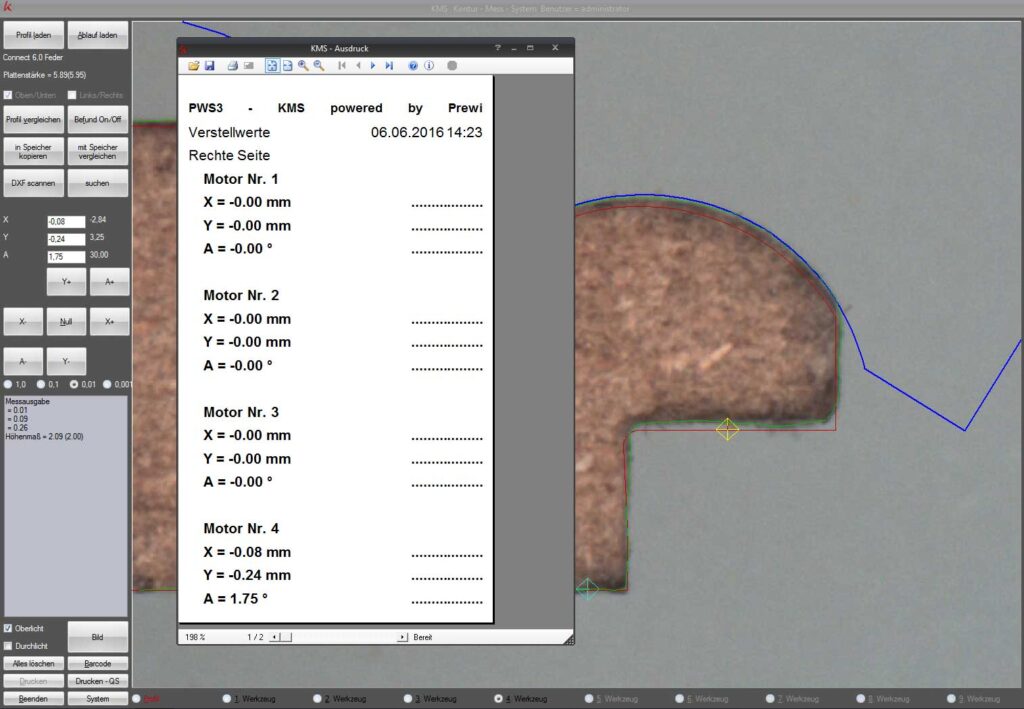
Thanks to its user-friendly operation, operators can directly compare the measured profile with the specified target profile. Measurement results can be saved as data records and documented for quality assurance purposes.
Simplified Assignment of Tool Corrections
A key advantage of the KMS measuring system is the direct assignment of correction data to individual tools. The calculated values can be provided to the machine operator in a clearly structured printout (“paper slip”).
This makes setup processes more transparent, enables faster implementation of corrections and helps maintain consistent profile quality over time.
KMS V4
The KMS V4 offers enhanced convenience and advanced features for particularly user-friendly profile measurement. Automatic profile recognition, measurement point-to-tool assignment and the calculation of tool correction data support fast and reliable setup processes.
Features:
- Measurement point-to-tool assignment
- Automatic profile recognition
- High-resolution camera
- Calculation of tool correction data
- Freely programmable shortcut buttons on the housing
KMS VL
The KMS VL is the further development of the KMS V4, featuring innovative laser measuring technology for fast, highly precise and non-contact measurement of click and locking profiles. Profile deviations are automatically detected and the necessary tool corrections calculated. The digital measuring system optimises quality control and helps ensure consistently high manufacturing quality.
Features:
- Non-contact profile measurement using laser technology
- Automatic detection of profile deviations
- Calculation of required tool corrections
- Fast and non-destructive quality control
- Digital documentation of measurement results